

Arthur Stanley House.

Located within the Charlotte Street Conservation Area in Fitzrovia, Arthur Stanley House is a striking example of a former 1960s hospital building transformed for modern use.
Originally designed by TP Bennett Architects and opened in 1965 as a specialist physiotherapy centre, the building has been redeveloped into a mixed-use scheme combining office and residential space. The refurbishment, led by Allford Hall Monaghan Morris, combines contemporary functionality with the character of the existing building.




As part of the redevelopment, CDC Engineering was appointed by 4K Contracts Ltd to design, manufacture and install an 8-floor bespoke steel balustrade and solid oak handrail.
The design combines a clean, contemporary steel structure with the warmth and natural character of solid oak, creating a refined architectural feature throughout the building.
The balustrade sections were fabricated from mild steel at our Essex facility, with each component manufactured to the project’s detailed requirements to ensure accuracy and consistency across all eight floors.
Before the final handrail was fitted, our installation team carefully positioned and welded the steel balustrade sections on site.
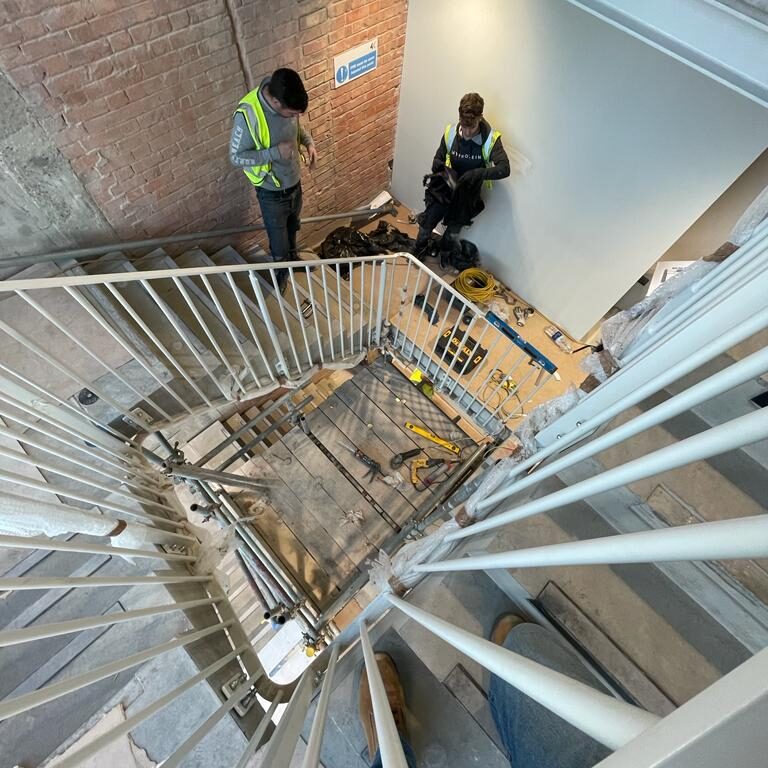
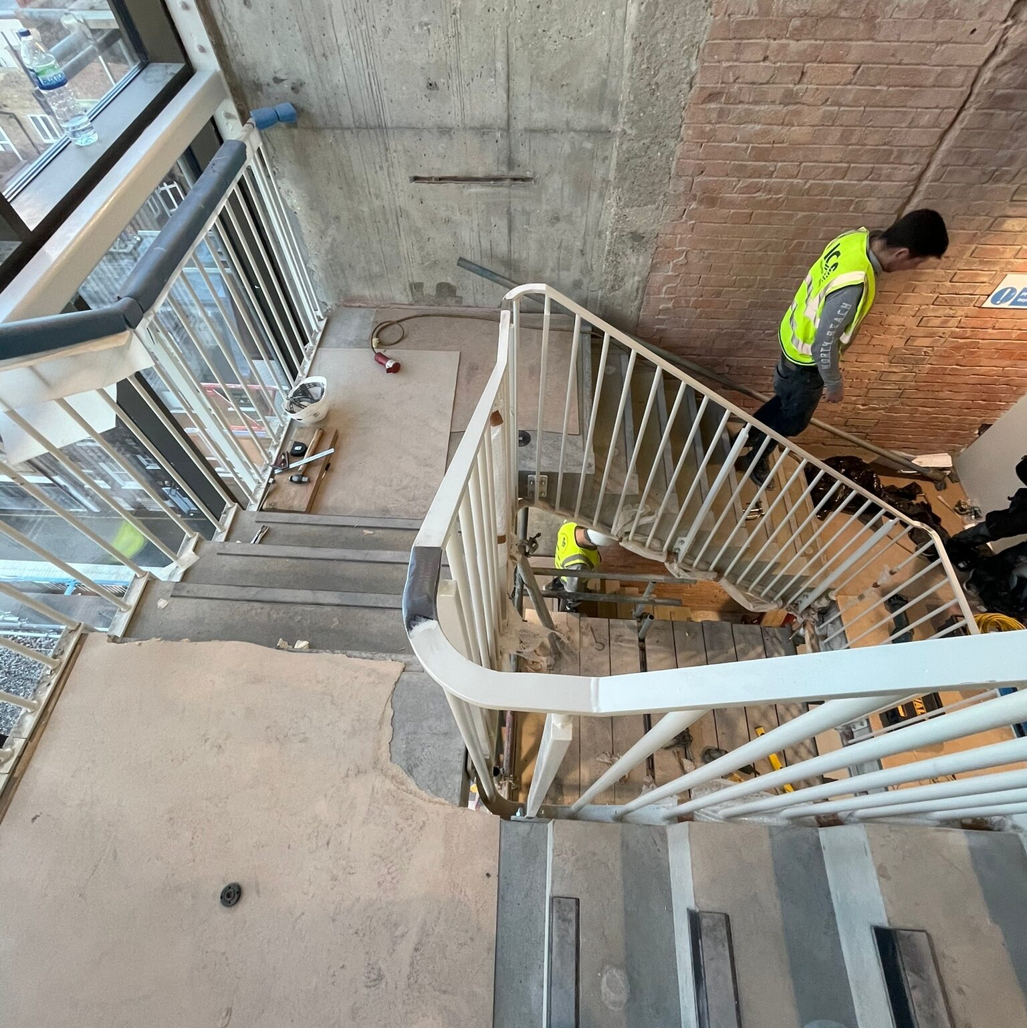
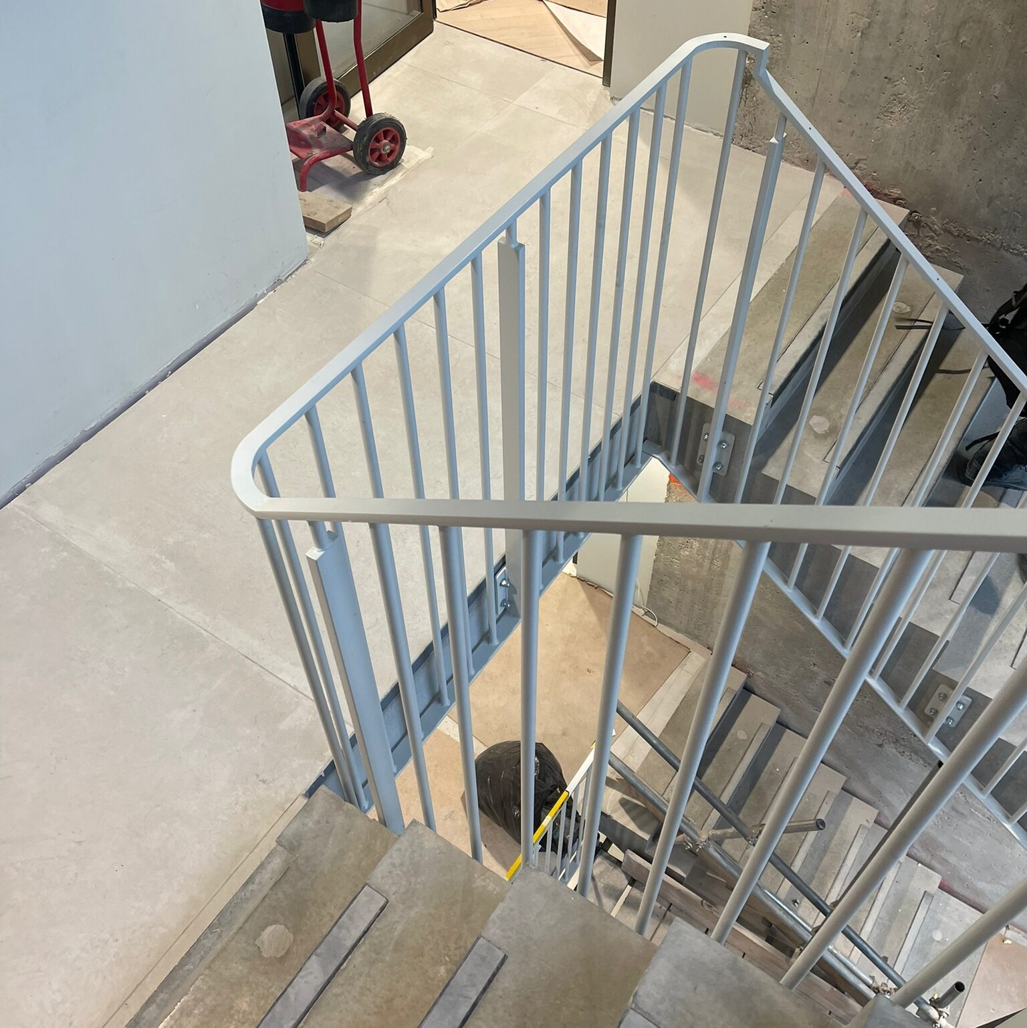
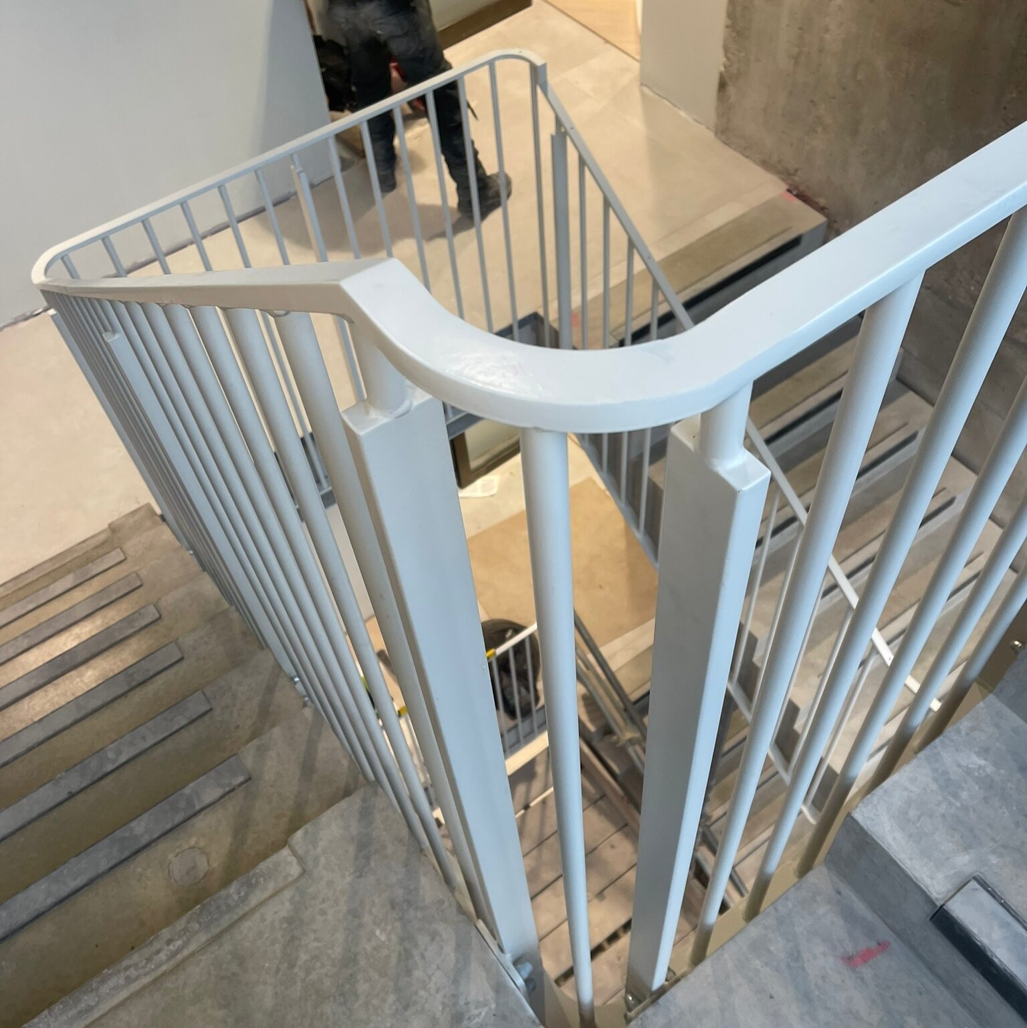
This stage of the installation demonstrates the precision of the fabricated steelwork and the structural framework before the timber elements were added.
Alongside the steelwork, CDC Engineering manufactured solid timber oak handrails, carefully shaped and finished to provide a smooth, tactile surface.
Once the steel balustrade was installed, the oak handrails were accurately fitted to complete the system.
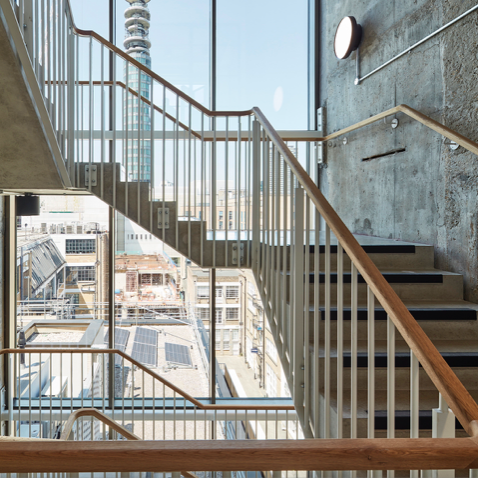

The combination of powder-coated steel and natural oak creates a strong contrast between the industrial character of the metalwork and the warmth of the timber.
The project was delivered as a complete package, with CDC Engineering responsible for the design, engineering, fabrication and installation of the balustrade and handrail.
Working closely with the project team, our experienced site installation team ensured the eight-floor installation was completed with a consistent level of accuracy and finish throughout.
The completed installation brings together precision-engineered steel and handcrafted oak, creating a functional architectural feature that complements the building’s contemporary refurbishment.
The project demonstrates CDC Engineering’s capability to deliver bespoke architectural metalwork from initial engineering and fabrication through to finishing and installation on site.